
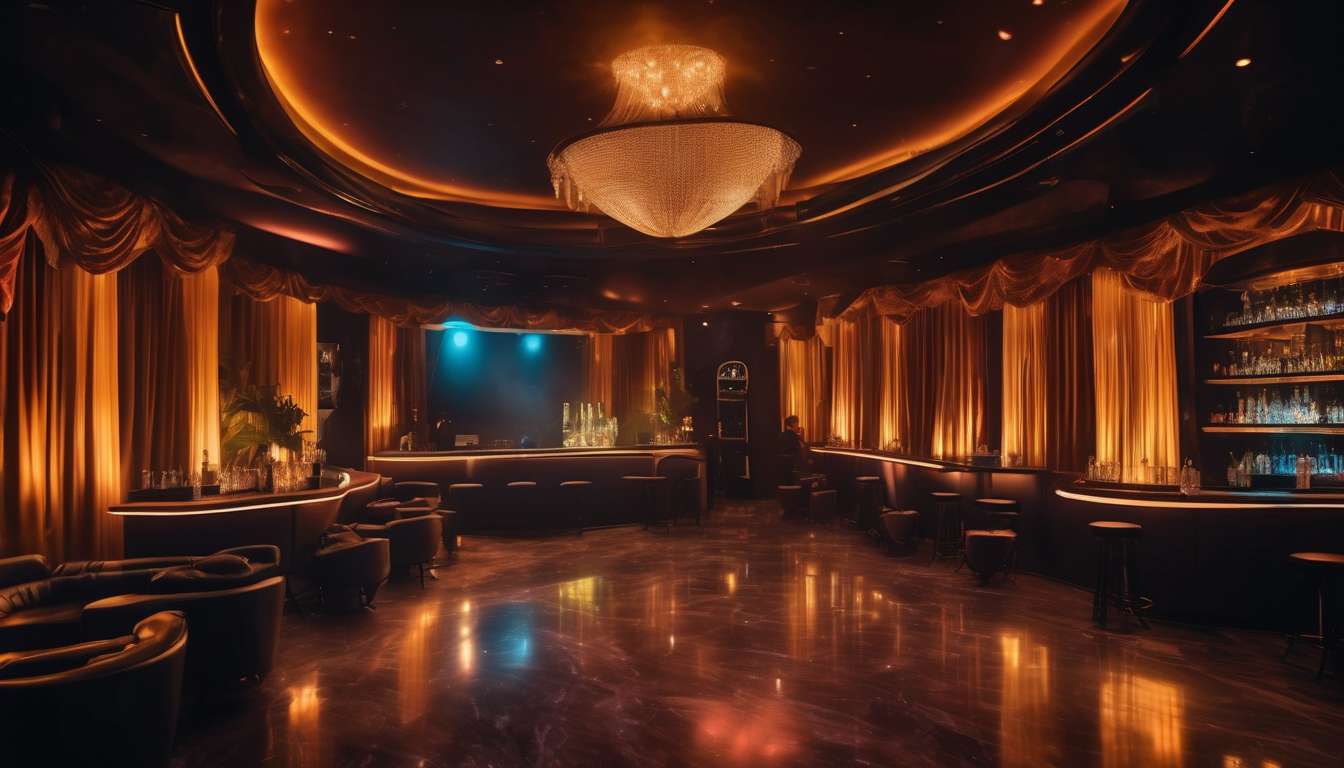
Nightlife venue design is evolving rapidly, driven by post-pandemic priorities, sustainability mandates, and tech-savvy patrons who expect immersive experiences.
We are rethinking layout and lighting to balance intimacy with safety.
We are integrating contactless payments and app-driven interaction to streamline service while preserving human warmth.
We are choosing materials and fixtures for durability and low environmental impact while crafting atmospheres that feel luxurious and authentic.
We are collaborating with performers to design stages, sightlines, and backstage flow that enhance both artistry and comfort.
We are adopting adaptable seating and modular staging so spaces can transform between themed nights and private experiences.
We are leveraging data on customer movement and preferences to fine-tune acoustics, air quality, and sightlines.
Our goal is clear: to elevate the exotic dancing customer experience by making spaces more welcoming, efficient, and memorable for patrons and performers alike.
Mood-Focused Lighting
We use mood-focused lighting to shape atmosphere, highlight performers, and guide customer attention throughout the room.
We calibrate mood lighting to create warmth and intimacy so everyone feels invited without being intrusive.
We zone lights to build a shared rhythm that supports performer-centric staging and helps guests settle into the experience together.
- Dimmer pools at tables
- Brighter cues on stage
We pair lighting cues with contactless service touchpoints using smart controls and apps so patrons can request attention or purchases without disrupting the vibe.
That same system provides predictable sightlines and cueing for performers, reinforcing safety and professional flow while preserving guests’ privacy.
We choose color palettes and transition speeds that foster belonging: subtle shifts that signal “this is for us” rather than flashy distractions.
We maintain simplicity in controls so staff can adapt scenes smoothly, keeping the room cohesive from entry to performance.
Overall, lighting is a deliberate, inclusive tool—not just decoration—that centers performers and connects everyone in the space.
Flexible Seating Layouts
We design flexible seating layouts that let us reconfigure the room quickly to support intimate table service, larger group gatherings, or clear sightlines to the stage.
We choose modular tables, lightweight chairs, and movable booths so members feel welcomed no matter their group size.
Clear pathways respect personal space while encouraging connection; seating clusters create small communities within the venue where regulars and newcomers can belong.
We integrate mood lighting plans that adapt with layout changes, ensuring ambience follows seating arrangements and keeps everyone comfortable.
Our layouts prioritize unobstructed views without dictating where people must sit, so guests can choose the vibe they want.
We plan for frictionless operations:
- Discreet stations for contactless service
- Mobile ordering to let servers support shifting configurations without interrupting the room’s flow
We coordinate furniture placement with performer-centric staging principles—without redesigning the stage itself—so sightlines, safety, and intimacy are preserved as seats move.
This keeps the space inclusive, adaptable, and consistently welcoming.
Performer-Centric Stage Design
We design stages that prioritize performer safety, visibility, and range of motion while keeping audience connection intimate and unobstructed.
We create performer-centric staging that centers movement flow, sightlines, and durable surfaces so artists can express themselves confidently.
By integrating subtle mood lighting, we sculpt atmosphere without blinding performers or isolating patrons.
- Programmable cues let teams shift tones quickly to match acts.
- Lighting design fosters shared moments between performers and audience.
We place railings, non-slip flooring, and secure risers where needed, and we keep backstage access direct and discreet to maintain dignity and ease.
Our layouts support inclusive choreography and allow performers to choose proximity with audiences, reinforcing trust and belonging.
We also plan for amenities that streamline service interactions while respecting performer boundaries.
- Coordination with house policies that favor consent and professionalism ensures respectful operations.
- Amenities are designed to support performers’ needs without compromising privacy.
Every design choice aims to elevate performance quality and communal experience: clear sightlines, supportive ergonomics, adaptable lighting, and thoughtful pathways.
The result: performers and patrons feel welcomed, respected, and part of the show.
Contactless Service Systems
We integrate digital ordering, touch-free payments, and discreet delivery options so guests can request service without interrupting performances or breaching performer boundaries.
We design interfaces that feel familiar and welcoming so regulars and newcomers alike feel part of the room.
By linking orders to seating zones beneath mood lighting, bar and server staff navigate the floor quietly — preserving atmosphere while responding promptly.
We prioritize contactless service workflows that respect performer-centric staging:
- Orders route around performance areas.
- Pickup points sit outside choreographed sightlines.
- Notifications are muted to avoid distraction.
Our systems let guests tip and order privately, reinforcing safety and dignity for performers and comfort for patrons.
We train staff to interpret digital cues with care, keeping human warmth in automated exchanges.
The result is an inclusive environment where belonging is tangible — service is seamless, performances remain central, and everyone can enjoy the venue with respect and ease.
Sustainable Materials Use
We prioritize durable, low‑VOC, and recycled materials.
- This reduces waste, improves indoor air quality, and lowers long‑term operating costs.
- We select surfaces such as reclaimed wood, recycled metal, and certified textiles that stand up to heavy use while signaling care for our community and planet.
- These material choices pair well with mood lighting systems and fixtures rated for longevity, so aesthetic warmth doesn’t require frequent replacements.
We design modular, repairable components for seating, railings, and performer platforms.
- Modular design keeps spaces flexible and inclusive and supports performer‑centric staging.
- Repairable components reduce the need for full refits and extend asset lifecycles.
- We apply nonporous finishes in high‑contact zones to simplify cleaning and further extend lifespan, aligning with existing contactless service workflows.
We involve performers and staff in material and design decisions.
- Participation creates ownership and belonging among users.
- By prioritizing longevity, recyclability, and transparency about sourcing, we build venues that feel safe, respected, and resilient.
- The result is settings where audiences, performers, and teams can thrive together.
Acoustic and Air Quality Control
Acoustic separation and air-quality systems protect performers, keep audiences comfortable, and meet health and safety standards.
We design layered sound zones so music and announcements remain vibrant onstage while conversations stay private at tables.
Key elements:
- Acoustic panels
- Ceiling baffles
- Strategic curtains
These reduce sound spillover without deadening the energy created by mood lighting.
We invest in HVAC systems with high-efficiency filtration, smart ventilation, and real-time monitoring so everyone breathes easier during busy nights.
Benefits:
- Keeps microphones clear and minimizes vocal strain for performers
- Reinforces a welcoming, inclusive atmosphere for staff and guests
We integrate these systems with contactless service touchpoints—ordering, payments, and alerts—to limit traffic and maintain consistent airflows.
Outcome: Reliable controls that balance technical rigor with warmth, letting the community enjoy shows confidently, knowing safety and comfort are prioritized alongside the artistic experience.
Data-Driven Experience Tuning
We analyze real-time data from sound levels, foot traffic, sales, and guest feedback to fine-tune lighting, music, and service flows so each night performs better than the last.
We tap analytics to detect peak energy windows and adjust mood lighting scenes to match crowd dynamics.
- We keep the room warm when camaraderie builds.
- We create intimate scenes when smaller groups gather.
We correlate tap-and-go payments and contactless service uptake with stage timing to streamline bar staffing and reduce wait times.
- This ensures everyone feels seen and supported.
- Staffing adjustments are data-driven and timed to reduce bottlenecks.
We use performer-centric staging metrics — dwell time, sightline heatmaps, and tip patterns — to refine set lengths and stage positioning.
- Dwell time identifies where guests linger and how long they stay.
- Sightline heatmaps show optimal stage placement for visibility.
- Tip patterns reveal audience engagement and responsiveness.
We share concise performance summaries with staff and performers in a respectful cadence, inviting input and co-creating tweaks.
- Summaries are brief, actionable, and scheduled regularly.
- Feedback from staff and performers is incorporated into next-night adjustments.
By treating data as a communal tool, we craft nights that resonate with guests and performers alike.
- This approach reinforces a sense of belonging.
- It increases operational confidence and goodwill.
Private Experience Zones
Private experience zones for controlled intimacy.
We carve out multiple private experience zones—like VIP booths, secluded lounges, and rentable mini-stages—to give guests and performers controlled, intimate interactions while preserving overall floor flow.
Design that balances privacy and community.
We design each space so patrons feel welcomed and part of a trusted community, using roomy seating, textured finishes, and sightlines that balance privacy with connection.
Mood lighting that unifies without isolating.
We deploy mood lighting to set tone without isolating neighbors, creating warm gradients that unify the room.
Performer‑centric staging.
- Adjustable platforms that adapt to different acts.
- Discreet entry points that enable smooth comings and goings.
- Lighting cues that let artists own their moment while moving fluidly between public and private areas.
Contactless, low‑friction service systems.
- QR menus for seamless ordering.
- Mobile tipping to streamline appreciation.
- App‑based bookings for private zones and mini‑stages.
Staff training and safety culture.
We train staff to read the room and support respectful interactions, reinforcing consent and safety norms that make everyone comfortable.
Outcome: welcoming, respectful, connected spaces.
By blending thoughtful design with clear service systems, we create zones where regulars and newcomers alike feel seen, respected, and connected.
How do local laws and licensing regulations affect the ability to implement these venue design trends?
We recognize local laws and licensing shape what we can change, so we check codes, permits and zoning before planning.
We’ll work with regulators and legal counsel to adapt designs—adjusting lighting, seating, privacy and soundproofing—to stay compliant.
When rules limit options, we’ll find creative, inclusive alternatives that preserve atmosphere and safety.
We’ll also engage the community and authorities early to streamline approvals and build lasting, welcoming spaces.
What budget ranges should venues expect for upgrading each trend area (lighting, seating, stage, contactless systems, sustainable materials, acoustics/air quality, data systems, private zones)?
Summary of estimated budget ranges by upgrade area
Lighting: $5k–$50k.
Seating: $3k–$30k.
Stage: $5k–$40k.
Contactless systems: $2k–$20k.
Sustainable materials: $1k–$25k.
Acoustics / air quality: $3k–$40k.
Data systems: $2k–$30k.
Private zones: $5k–$60k.
How we scale and phase projects
- Decide scale by venue size and goals.
- Prioritize high-impact, low-cost items first to deliver quick wins.
- Phase larger investments over time to spread cost and manage disruption.
- Involve teams and the community at each phase to build confidence and buy-in.
Key principles
-
Scale to fit: Smaller venues will be at the low end of ranges; large venues or flagship projects may reach the high end.
-
Phased approach: Break projects into manageable stages so budgets align with cash flow and operational windows.
-
Inclusive process: Engage staff and local stakeholders early to reduce risk and improve adoption.
-
Flexible budgeting: Allow contingency (typically 10–20%) for unforeseen costs and scope adjustments.
How can venues ensure staff and performer safety and consent are maintained when introducing private experience zones and data-driven personalization?
We’re asking how to protect safety and consent when adding private zones and personalization.
We’ll set clear, written policies, require informed performer opt-in, and offer easy opt-out at any time.
We’ll train staff on boundaries, de-escalation, and data privacy, and we’ll anonymize and secure guest data with strict access controls.
We’ll audit systems regularly, involve performers in design decisions, and prioritize transparency to build trust and belonging.
Conclusion
You’ve seen how venue design’s latest trends put patrons first, with mood-focused lighting, flexible seating, and stages built around performers to boost engagement.
Contactless service, better acoustics and air quality, and sustainable materials make visits smoother and more comfortable.
Data-driven tweaks and private experience zones let you customize outings and feel seen.
Taken together, these innovations elevate comfort, safety, and enjoyment so every visit can feel more memorable, seamless, and personally tailored.