
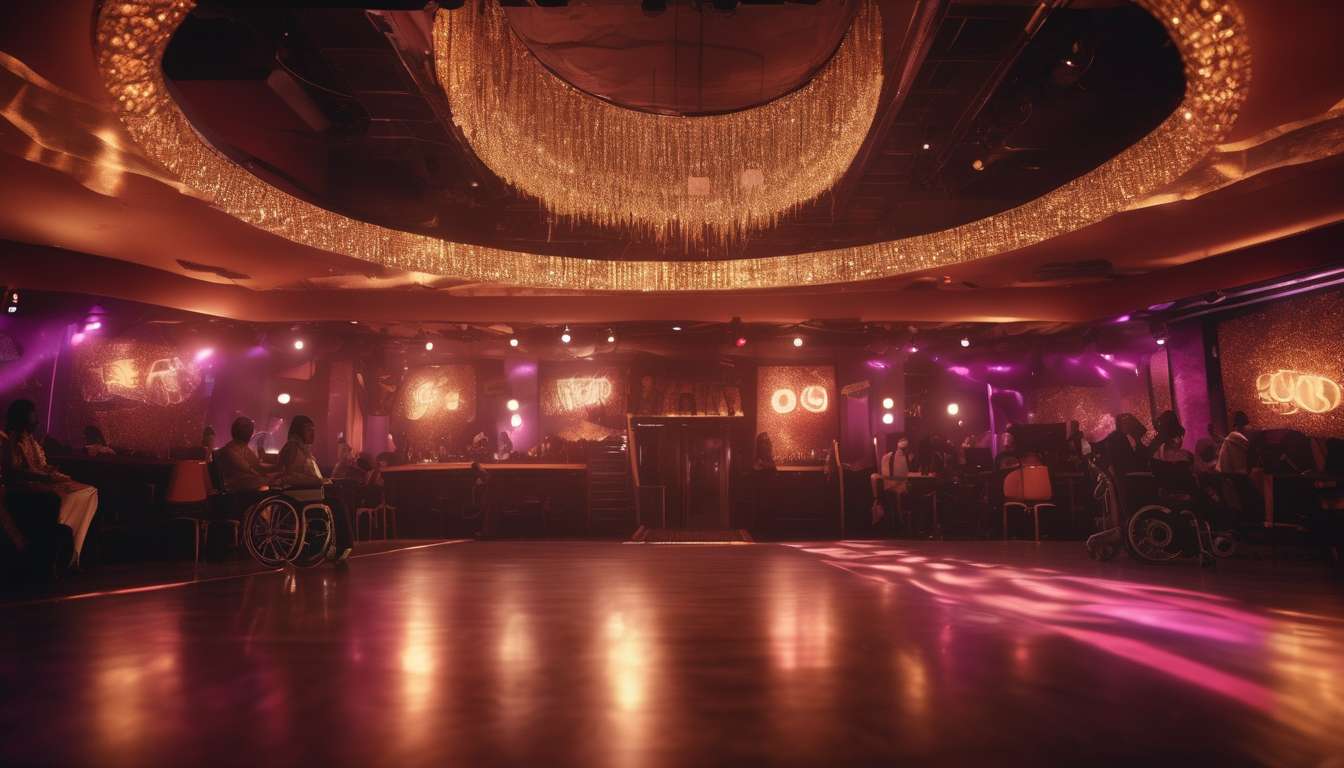
As reports of venue renovations and municipal grants circulate, we are witnessing a tangible shift in how exotic dancing spaces approach accessibility.
Performers, patrons, and community advocates are pushing for changes that range from ramps and accessible seating to quiet rooms and inclusive restroom policies.
Managers are balancing safety, aesthetics, and legal requirements while artists share stories of barriers finally reduced.
Disability-rights groups and nightlife organizers are negotiating practical adaptations that honor artistic expression without compromising access.
Media coverage and new regulations are prompting venue owners to rethink layouts, staff training, and communication.
Meaningful accessibility goes beyond compliance; it requires ongoing dialogue and sustained investment.
As this trend gains momentum, we can examine both challenges and successes involved in updating spaces historically designed without everyone in mind, and highlight models that others can replicate.
Ramps and Stage Access
Assess and improve stage access for mobility devices.
We’ll evaluate and adjust ramp gradients, widths, and stage entry/exit points to ensure performers and patrons using wheelchairs or other mobility devices can enter, exit, and navigate stages safely.
Map existing layouts and prioritize modifications.
We’ll map current stage and backstage layouts, mark obstacles, and prioritize changes that create accessible stages without altering the venue’s character.
Select materials and hardware for safe routes.
We’ll choose slip-resistant surfaces, guardrails, and portable ramp options so performers have consistent, safe routes.
Coordinate with users.
We’ll work directly with dancers and patrons who use wheelchairs or mobility aids to confirm measurements and preferences, because belonging means their voices guide the work.
Improve wayfinding and emergency planning.
We’ll integrate signage and lighting to support wayfinding to dressing rooms, inclusive restrooms, and backstage areas, and we’ll plan emergency evacuations that do not isolate anyone.
Address sensory needs near access points.
We’ll consider how stage access intersects with sensory-friendly spaces by:
- adding quiet zones near access points,
- providing adjustable lighting to reduce overwhelm,
- and locating sensory supports where they’re easily reachable.
Document, maintain, and train.
We’ll document all changes, set regular maintenance checks, and train staff to assist respectfully so every person feels welcomed, seen, and safe when moving through performance areas.
Seating and Viewing Options
We will redesign seating and viewing so people using wheelchairs, mobility aids, or with sensory needs can choose safe, comfortable sightlines and companion spots throughout the venue.
Dispersed platforms and firm, level areas will be created near accessible stages so guests can pick their view without being isolated.
Varying sightlines and heights will be planned so tall furniture or standing areas don’t block anyone, and we’ll reserve adjacent companion seats so friends can stay together.
We will use clear signage and advance seating maps so patrons can request sensory-friendly spaces or reduced-stimulation zones when buying tickets.
Flexible seating will be provided that can be rearranged for transfer needs, and pathways to inclusive restrooms and exits will be kept unobstructed.
Staff training will ensure team members offer discreet assistance and manage crowd movement compassionately.
By centering choice and dignity in seating policies, we’ll make the room feel welcoming for diverse bodies and neurotypes, supporting communal enjoyment of performances while honoring safety and privacy.
Restroom Inclusivity Measures
We will retrofit and designate restrooms so people of all genders, mobility levels, and sensory needs can use them safely, privately, and with dignity.
We will create inclusive restrooms with clear signage, single-occupancy and multi-stall options, and wide stalls that accommodate wheelchairs and caregivers.
We will install features that improve physical accessibility and safety:
- Grab bars
- Adjustable-height sinks
- Lever handles
- Non-slip flooring
We will ensure emergency systems and controls are reachable and usable by people with different mobility and visual needs.
- Emergency call buttons within reach from the floor and seated positions
- Clear, adjustable lighting controls
- Intuitive privacy locks usable by all users
We will provide inclusive supplies and family-friendly amenities.
- Gender-neutral hygiene supplies
- Accessible baby-changing stations
We will train staff to support patrons respectfully and respond quickly to accessibility issues.
We will coordinate with designers and disability advocates to integrate inclusive restrooms into venue layouts without isolating them.
Our goal is to make every visit seamless and welcoming by linking inclusive restrooms to broader accessibility efforts (accessible stages, sensory-friendly spaces), so everyone feels they belong.
Quiet and Sensory Spaces
Create quiet, low‑stimulus rooms and clearly marked sensory retreats so patrons who need reduced noise, controlled lighting, or a calm space can take breaks and recharge.
Place sensory spaces near main areas with clear, welcoming signage so everyone knows they’re available.
Outfit sensory‑friendly rooms with appropriate features:
- Soft seating
- Adjustable lighting
- Sound dampening
- Simple wayfinding
Coordinate layout to support quick re‑entry and easy movement by keeping accessible stages nearby and ensuring straightforward paths between dance areas, inclusive restrooms, and retreats.
Provide unobtrusive access that respects privacy and dignity and keep occupancy limits reasonable to avoid overstimulation.
Offer scheduling and visibility for retreats:
- Post quiet‑hour schedules
- Make retreat availability visible online and at the door
Design intentional, usable sensory spaces to make the venue feel safer and more welcoming for performers and patrons, reinforcing that everyone belongs and can enjoy the night at their own pace.
Staff Training Protocols
Training scope and goals
We’ll train all staff on disability etiquette, communication techniques, emergency procedures, and how to operate and maintain sensory‑friendly rooms so they can respond respectfully and effectively to patrons’ needs.
Role‑specific modules
We’ll build clear, role-specific modules that cover:
- assisting patrons to accessible stages
- guiding people to inclusive restrooms
- managing sensory-friendly spaces without making anyone feel singled out
Practice and assessment
We’ll use scenario-based practice, role play, and short assessments so everyone demonstrates competence and confidence.
Refreshers and debriefs
We’ll set regular refreshers and debriefs after events to capture improvements and honor staff experiences.
Lived experience and community consultation
We’ll prioritize lived-experience trainers and community consultation so policies reflect real needs and create belonging.
Documentation and quick references
We’ll keep documentation concise and available in multiple formats, and we’ll post quick-reference cards where staff gather.
Measurement and continuous improvement
We’ll measure success through:
- patron feedback
- mystery-shop audits
- staff self-assessments
We’ll then adjust training promptly based on results.
Accountability and support
We’ll ensure accountability with clear escalation paths and supportive coaching, so both patrons and staff feel respected, safe, and included every time they visit.
Lighting and Sound Adjustments
We will let patrons control lighting intensity and sound volume to accommodate sensory sensitivities while keeping performers safe and the show engaging.
- Install dimmer zones, soft‑light options, and multiple sound‑level settings so patrons can choose what fits them without disrupting performance flow.
- Mark accessible stage areas clearly and provide designated quieter seating near entrances and exits to ease movement.
We will coordinate operational safety and provide spaces for patrons to recalibrate.
- Coordinate with performers on safe, visible cues when levels change.
- Keep hard‑wired emergency lighting unchanged for safety.
- Offer sensory‑friendly breakout spaces where patrons can step away and recalibrate, and link those spaces to accessible restrooms to maintain dignity and convenience.
We will train staff to recognize and respond to sensory needs.
- Train staff to recognize signs of sensory overload and to guide guests to quieter zones.
- Train staff to assist with simple accommodations, such as providing headphones or tinted visors.
We will document and communicate settings for repeat events.
- Record lighting and sound settings for repeat events so attendees know what to expect and can plan visits that feel welcoming.
- Design flexible lighting and sound systems to make venues more inclusive without sacrificing artistry or safety.
Policy and Legal Updates
We’ll update policies and review legal obligations to ensure compliance, protect performers and patrons, and make accommodations enforceable and clear.
We’ll align venue rules with accessibility laws and best practices so everyone feels welcomed and safe.
We’ll document standards for accessible stages, inclusive restrooms, and sensory-friendly spaces, ensuring they aren’t optional but part of routine operations.
We’ll train staff on nondiscrimination, confidentiality, and reasonable modifications, and we’ll create clear complaint and remediation procedures.
We’ll specify procurement and maintenance responsibilities so ramps, lifts, and restroom fixtures remain functional.
We’ll include contractual language for performers and vendors that reinforces accessibility expectations and protects privacy.
We’ll establish measurable benchmarks, periodic audits, and transparent reporting to our community so trust grows.
We’ll consult legal counsel to balance safety, expression, and accessibility while minimizing liability.
By making policies concrete and community-focused, we’ll build venues where performers and patrons belong, participate fully, and rely on consistent, enforceable accommodations.
Community Collaboration Models
We’ll partner with performers, disability advocates, local service providers, and community members to co-design policies, training, and space modifications that actually meet real needs.
We’ll set up working groups that include dancers, bar staff, patrons with disabilities, and neighborhood representatives so decisions reflect lived experience.
We’ll pilot changes like accessible stages and inclusive restrooms, gathering feedback and iterating quickly rather than assuming one solution fits all.
We’ll fund small grants for venues to build ramps, widen doorways, and create sensory-friendly spaces for patrons who need calmer environments.
We’ll document best practices, shared checklists, and model training modules that venues can adapt.
We’ll schedule regular community review sessions to monitor outcomes and adjust priorities, ensuring transparency and accountability.
We’ll emphasize mutual respect, steady communication, and shared ownership so everyone feels welcome and safe.
By centering collaboration over compliance, we’ll create venues where performers and patrons belong, and where accessibility becomes an ongoing, community-driven practice rather than a one-time fix.
How will accessible ticketing and entry lines be handled to prevent outing guests who require accommodations?
We’ll keep accessible ticketing discreet by offering online selection and coded e-tickets that don’t reveal reasons for accommodations.
At venues, we’ll provide a universal priority-entry lane labeled neutrally for “guests needing assistance,” staffed by trained personnel who respect privacy.
We’ll let patrons request help via text or app and we’ll avoid visible badges or separate lines that single anyone out.
Our approach centers dignity and optionality for everyone.
What accommodations are available for performers with disabilities, including choreography, costume, and assistive device considerations?
We’re asking what accommodations performers with disabilities need and how we can make choreography, costumes, and assistive devices work for them.
We’ll adapt choreography for:
- Mobility — modify steps, use supported or seated variations, allow alternative pathways onstage.
- Balance — incorporate anchors, handholds, floor-level work, and pacing that reduces fall risk.
- Sensory needs — adjust lighting, sound cues, physical contact, and provide quiet spaces/backstage routines.
- Timing — allow flexible counts, cueing options (visual, tactile, auditory), and variable tempo choices.
We’ll offer costume modifications that prioritize:
- Comfort — breathable fabrics, accessible closures, and non-restrictive designs.
- Dignity — respectful adaptations that preserve the performer’s image and role.
- Quick changes — magnetic or Velcro fastenings, layered garments, and rehearsal of rapid-change techniques.
We’ll integrate assistive devices by:
- Making them part of the performance aesthetic so wheelchairs, canes, braces, and communication devices enhance rather than distract.
- Ensuring functionality — secure fittings, unobstructed mobility, and compatibility with choreography.
- Training staff on safe transfers and movement support, including lifts, spot techniques, and equipment operation.
We’ll collaborate with performers to co-design adjustments by:
- Asking about individual needs, preferences, and boundaries.
- Prototyping adaptations in rehearsal and iterating.
- Centering performers’ artistic intent and fostering belonging.
Overall goal: create inclusive performances that honor artistry, ensure safety and comfort, and make accommodations visible, respectful, and integrated into the work.
How will venues ensure the privacy and confidentiality of patrons who use accessible facilities or assistance services?
We will prioritize patron privacy.
Staff training: We will train staff on discreet assistance protocols so help is offered respectfully and without drawing attention.
Access control: We will limit who can access accommodation logs and mask service records in our systems so details aren’t visible to nonessential personnel.
Physical privacy measures: We will provide private entrances, reserved seating, and quiet check-in options to reduce exposure when patrons arrive or need assistance.
Consent and confidentiality: We will get consent before sharing information and offer anonymous request options so people can seek help without identifying themselves.
Secure records: We will use secure filing practices and digital encryption to protect both paper and electronic records.
Goal: Everyone can feel safe, respected, and fully welcome.
Conclusion
You’ve seen how ramps, seating choices, inclusive restrooms, quiet areas, trained staff, and lighting/sound tweaks make exotic dancing venues more welcoming.
Policies and legal updates back those changes, while community collaboration keeps progress real and accountable.
You play a role too — by supporting inclusive practices, providing feedback, and advocating for continued improvements, you help ensure these spaces stay safe, accessible, and enjoyable for everyone who wants to attend.